


 sr
sr  ru
ru 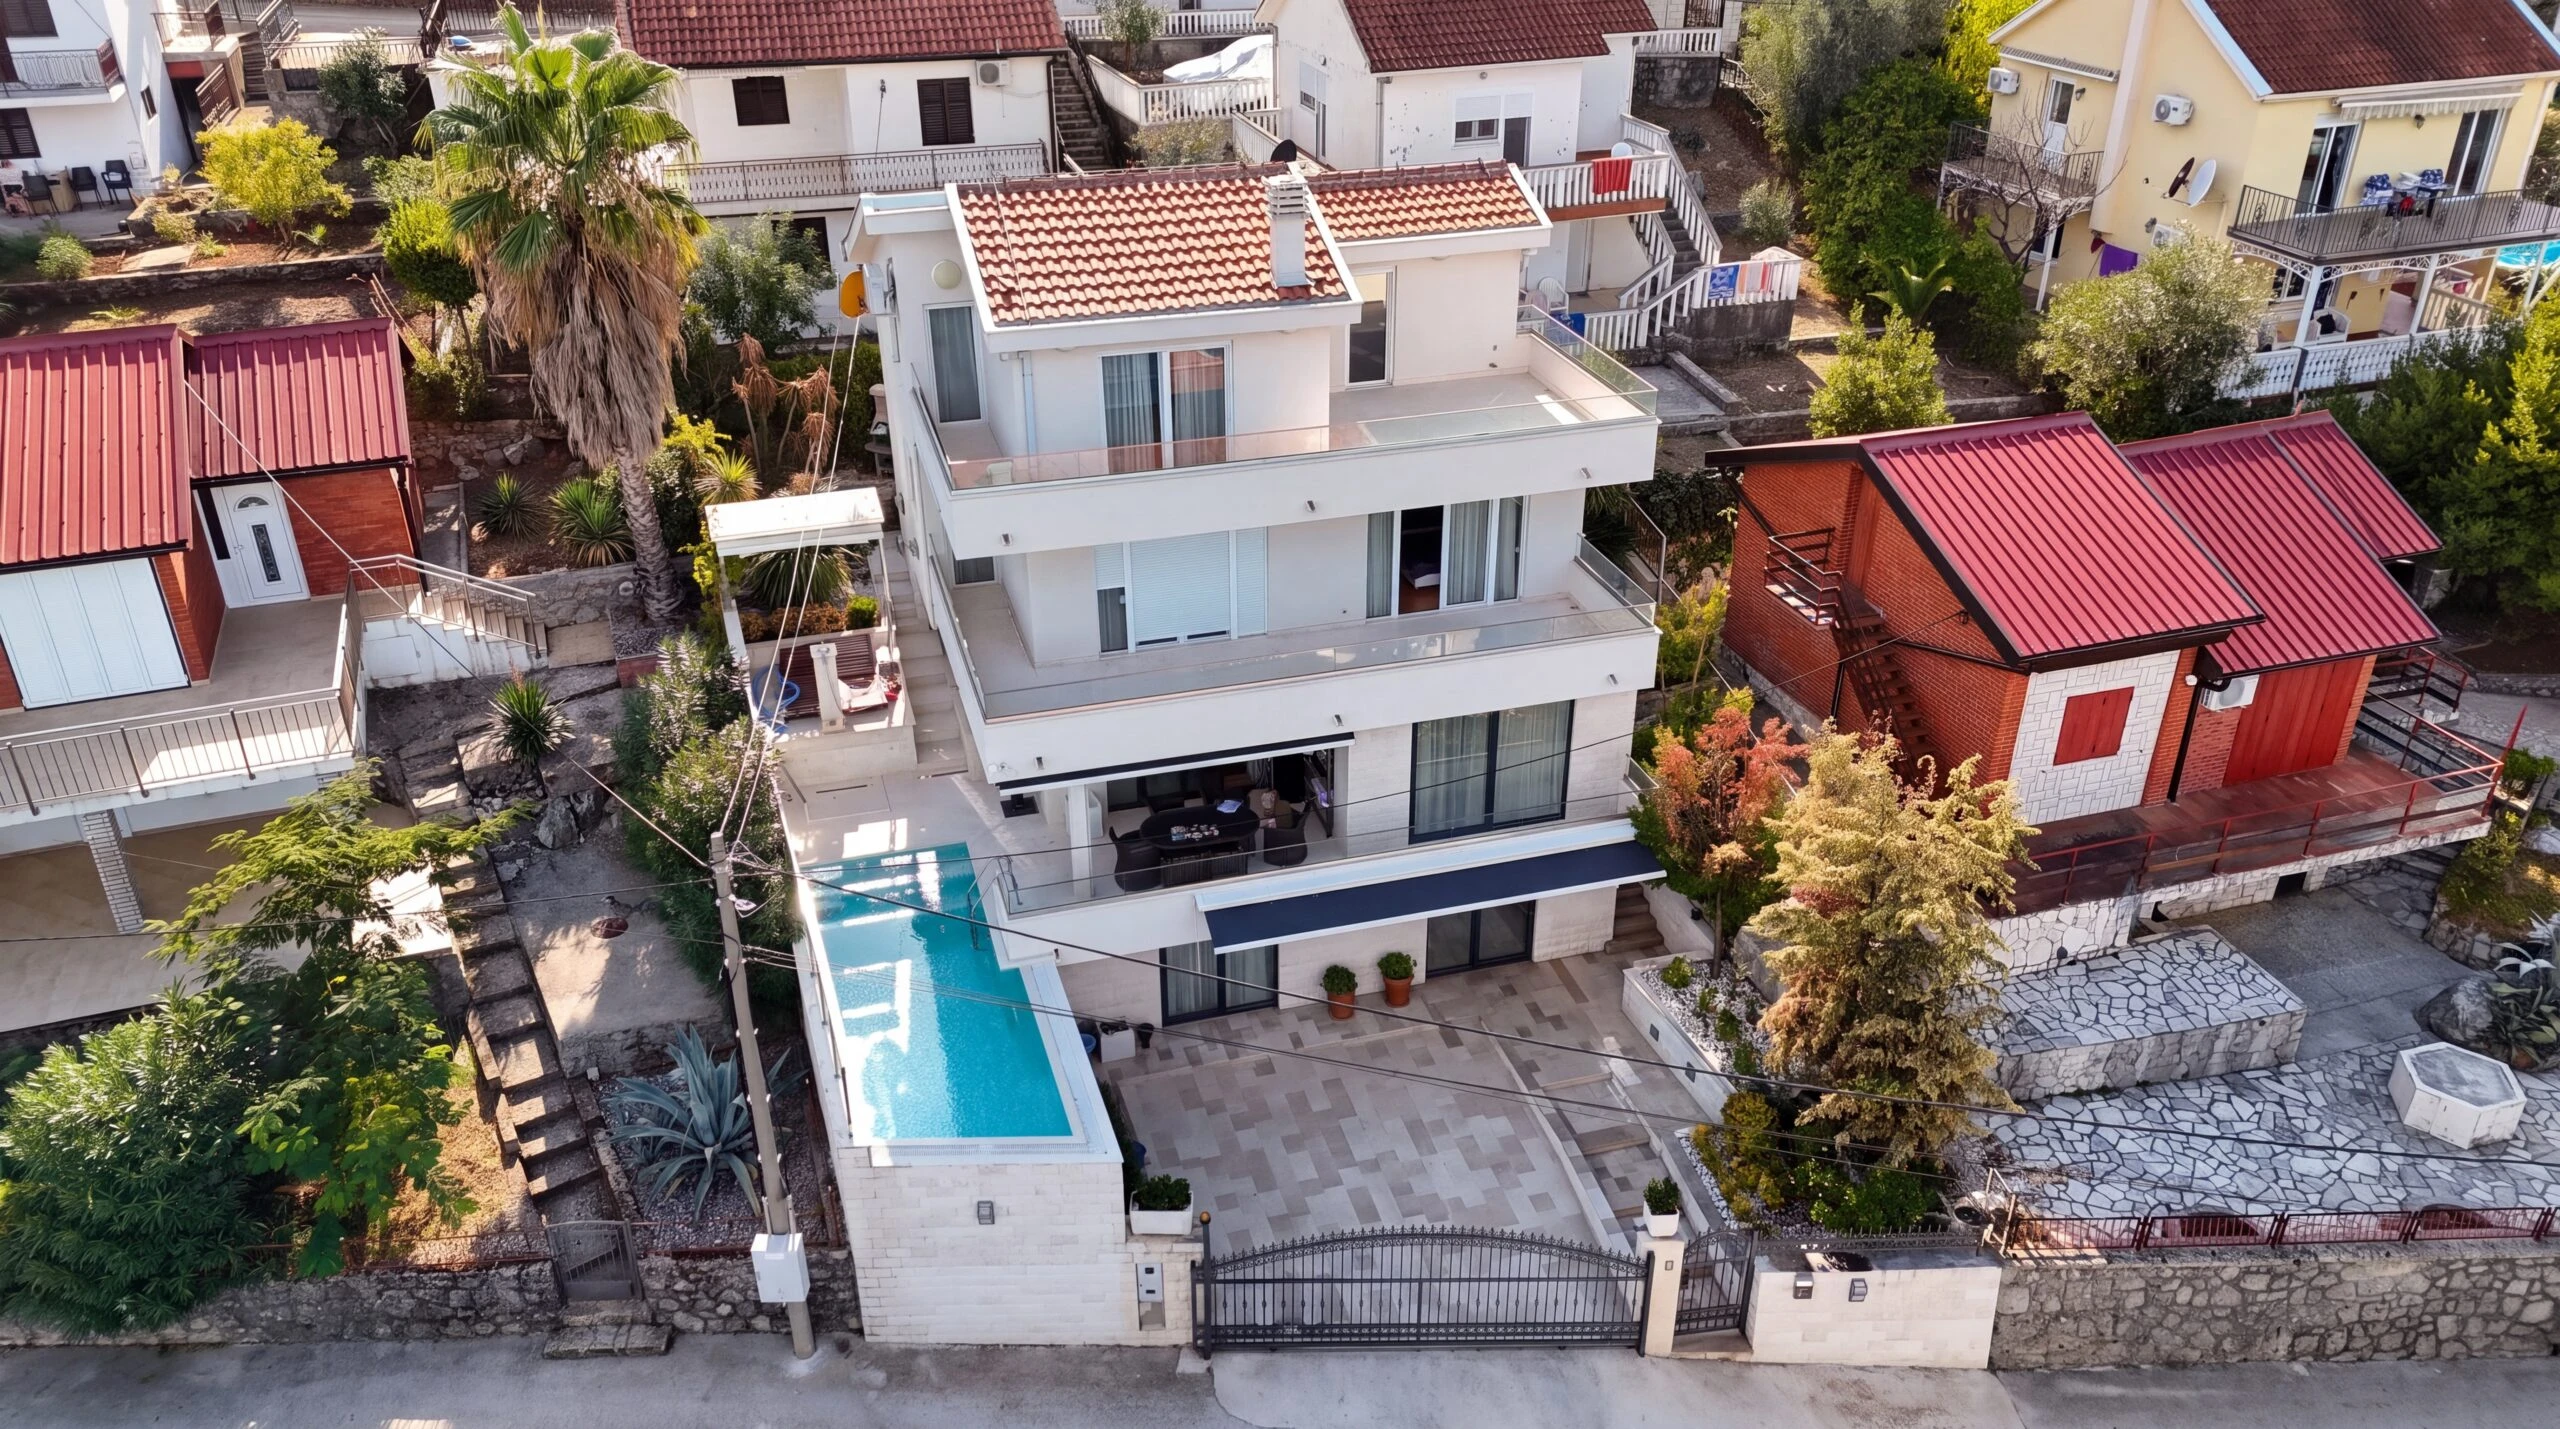
A four-level villa on the second line in Krašići, 30 m from the sea. A private pool, sauna and terraces overlooking Tivat Bay.
Villa Photos
About the Villa
Set on a 300 m² plot, the villa has 365 m² of total area including terraces. It extends over four levels with five bedrooms and four bathrooms. The terraces look out to the sea, bay and mountains.
The main level has a living room with a fireplace and a fitted kitchen. The lower level houses the sauna and utility rooms, with access to the pool. Bedrooms and generous terraces occupy the upper levels.
The villa is sold furnished and equipped. It has underfloor heating and air conditioning on every level. Outside are a lit pool, barbecue area, garden and parking for two cars.
Property Details
Four Levels of Living Space
Living areas, terraces and leisure facilities are arranged across the villa’s four levels.
Lower level
Sauna, bathroom, additional room, laundry and utility spaces, with direct access to the pool area.
Main level
Living room with fireplace, fitted kitchen, guest toilet and terrace with access to the pool.
Bedroom level
Three bedrooms, a bathroom and a large terrace overlooking the bay and mountains.
Top level
Bedroom, bathroom and panoramic terrace with a water connection for a possible jacuzzi.
Enquire About the Villa
Contact us for further information or to arrange a viewing.