


 sr
 ru
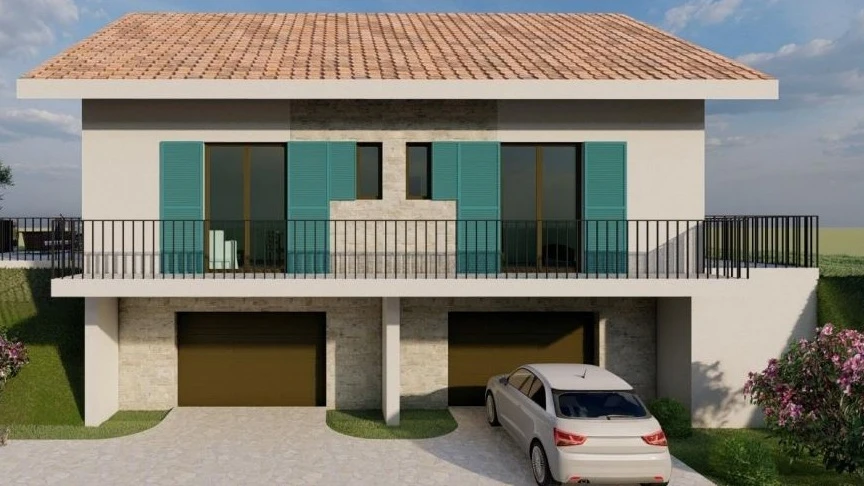
A 303 m² plot in Gošići with an architectural project for a house with 228.5 m² of planned gross floor area. The project and supporting documents are included in the price.
House Project
These visualisations show the proposed house.
Land Photos
About the Land
This 303 m² plot is in Gošići on the Luštica Peninsula, among private homes. It has road access and views towards the mountains.
The price includes an architectural project for a house with a planned gross floor area of 228.5 m². The main residential level is designed with two separate living areas, each with a bedroom, an open-plan living room and kitchen, and a bathroom. The project also includes a spacious terrace and a garage on the lower level.
The project and supporting documentation are included in the sale. Municipal development fees have been paid.
Property Details
The Proposed House
The project provides for two living areas, a spacious terrace and a lower-level garage.
Main residential level
Two separate areas, each with a bedroom, living room and kitchen, and bathroom.
Terrace
Spacious outdoor terrace.
Lower level
Garage beneath the residential level.
Documents
Project documents are included in the price; municipal development fees have been paid.
Enquire About the Land
Contact us for the documents or to arrange a site visit.