


 sr
 ru
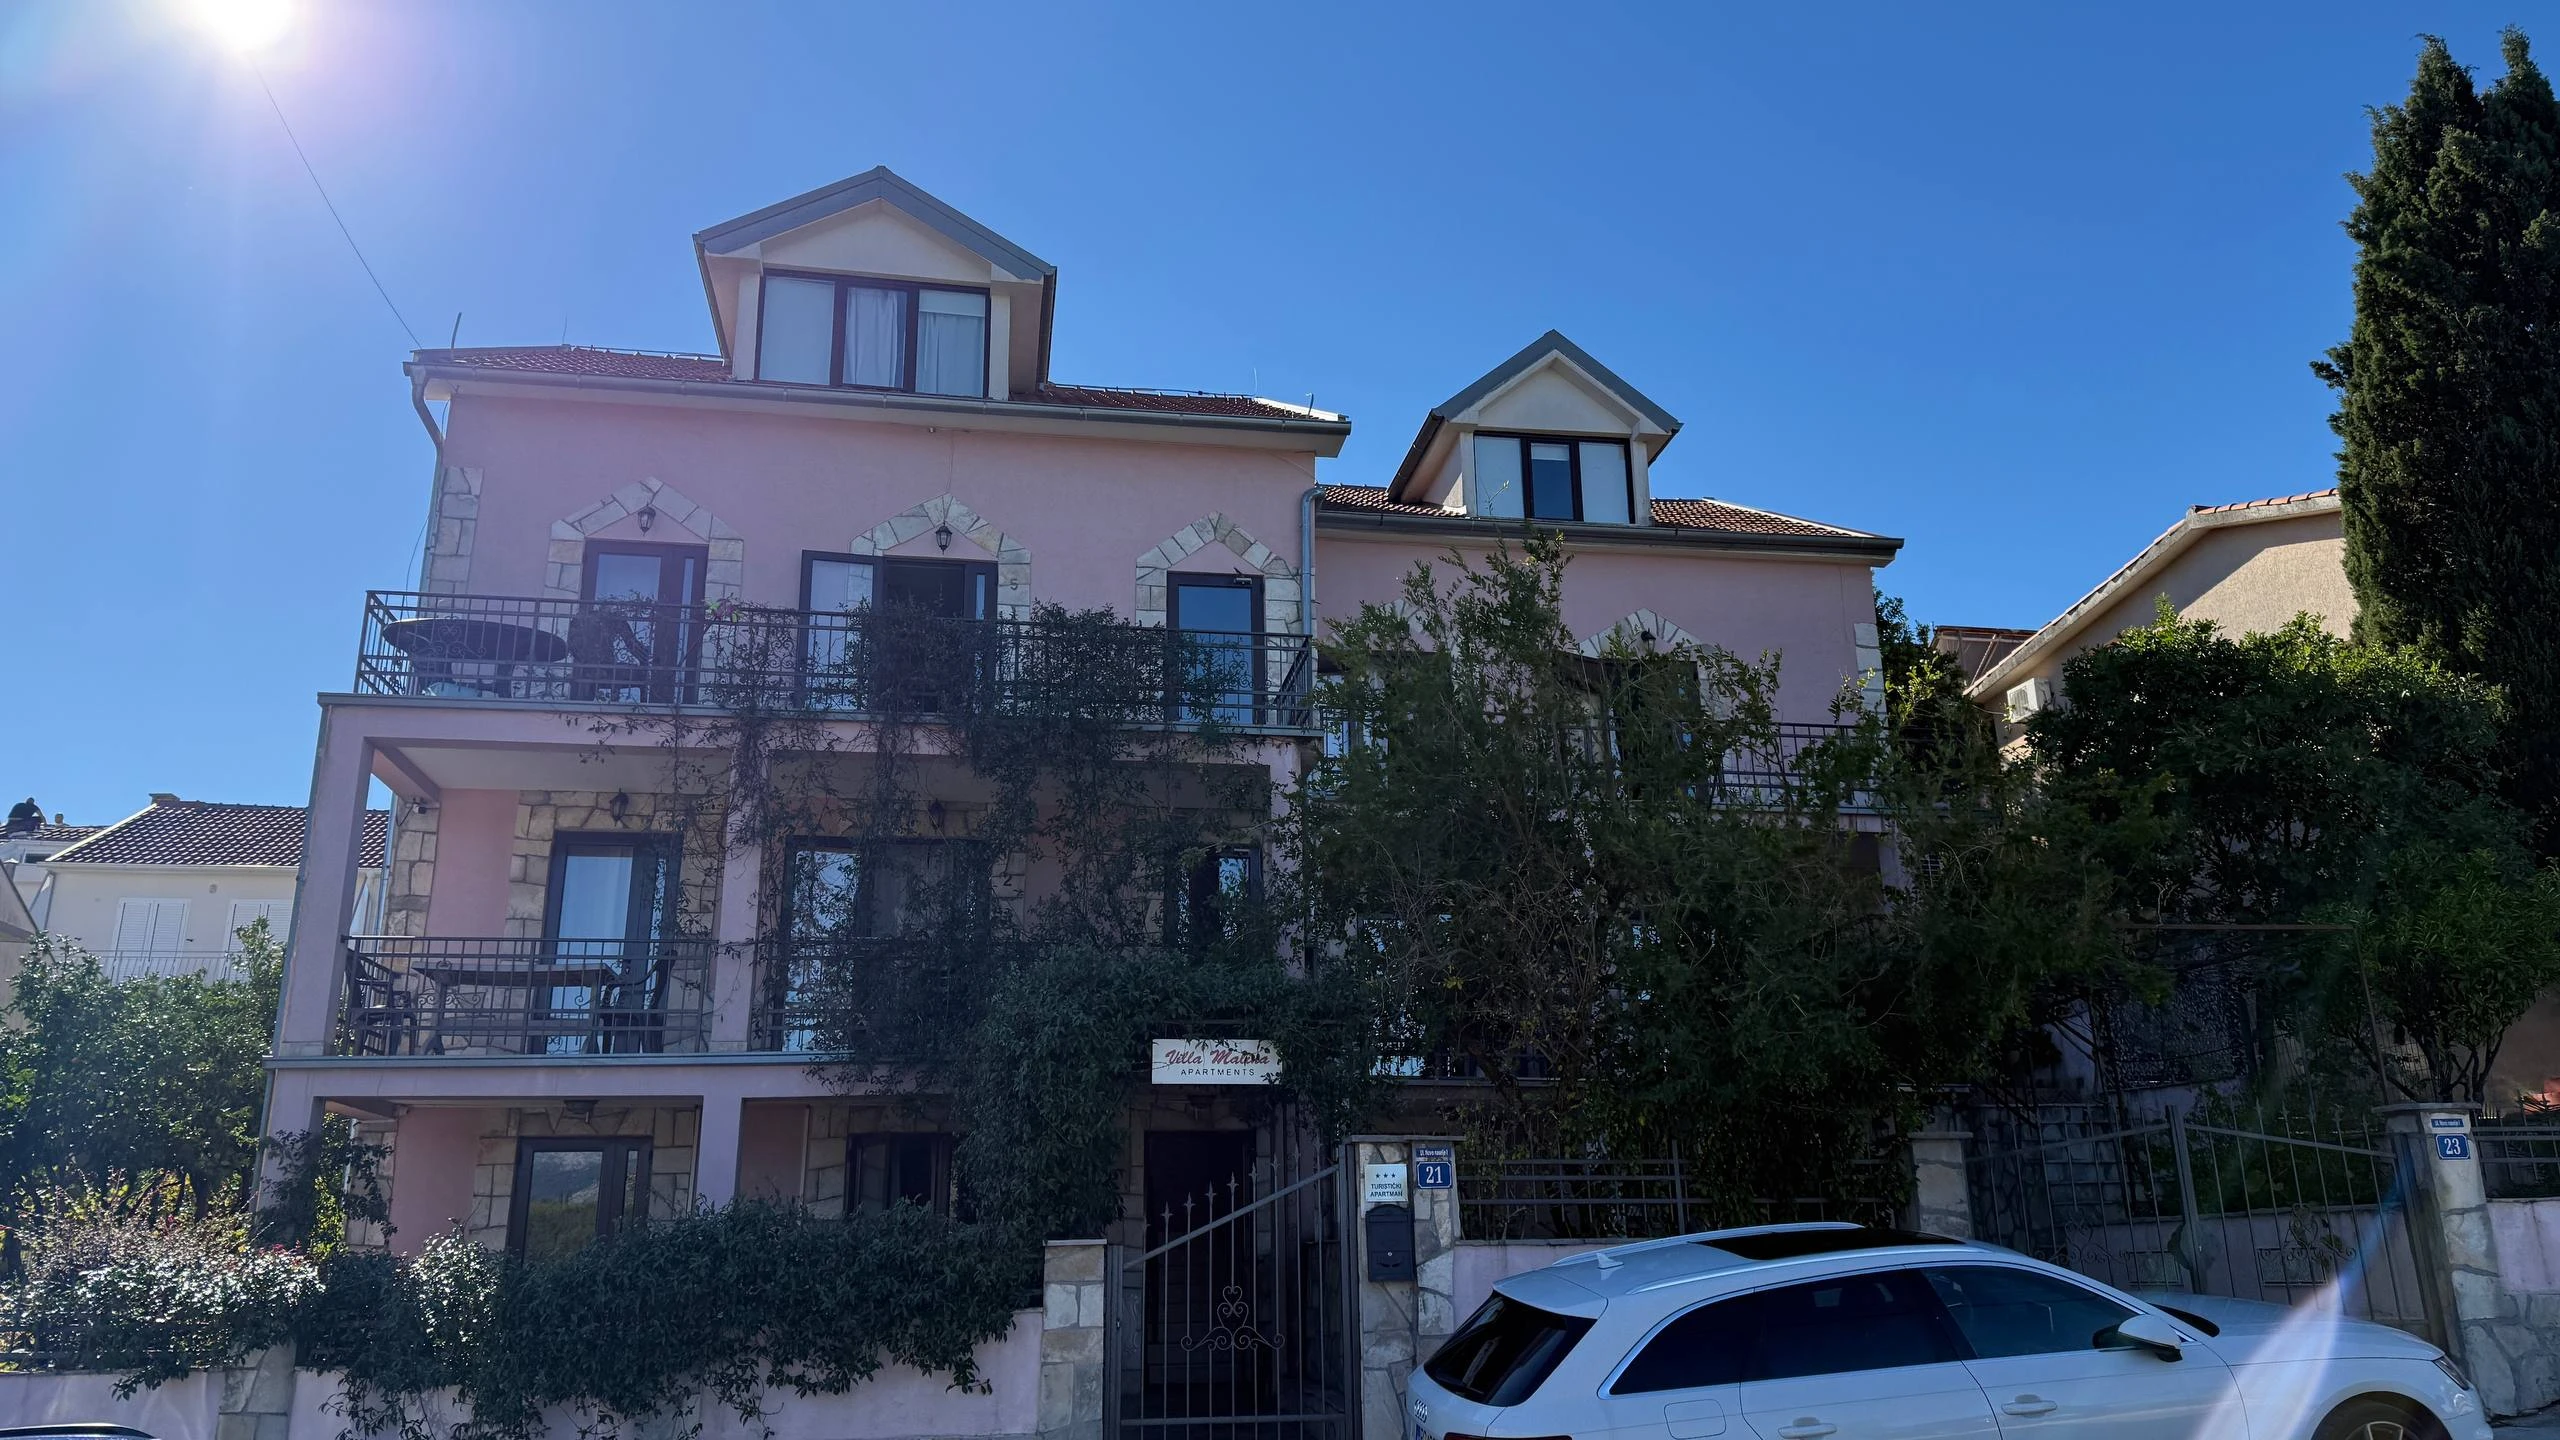
A four-level house in Radovići with 193 m² of registered interior area on 184 m² of land. Arranged as five furnished apartments.
About the House
The house is in Radovići, Tivat municipality, near Luštica Centrale and Luštica Bay. Its registered interior area totals 193 m², comprising 172 m² of living space and 21 m² of auxiliary space. The land parcels have a combined area of 184 m².
The living levels are currently arranged as five self-contained apartments: two studios on each of two floors, plus one apartment in the attic. Each has its own kitchen, bathroom and sleeping area. The apartments are sold furnished and have air conditioning.
The house can be used as a residence or for renting out the apartments. Combining the studios on either living level could be considered after checking technical feasibility. There is an outdoor seating area and parking in the courtyard; the house is connected to the municipal water supply. Windows look out towards the mountains.
Property Details
Four Levels
Two living levels are divided into studios, with a separate apartment in the attic.
Lower level · 21 m²
Sauna, an additional bathroom, storage and auxiliary rooms.
Living level · 66 m²
Two separate studios, each with a kitchen, bathroom and sleeping area.
Living level · 62 m²
Two more studios, each with its own kitchen, bathroom and sleeping area.
Attic · 44 m²
An open-plan apartment with a kitchen, sleeping area and bathroom.
Enquire About the House
Contact us for more details or to arrange a viewing.