


 sr
 ru
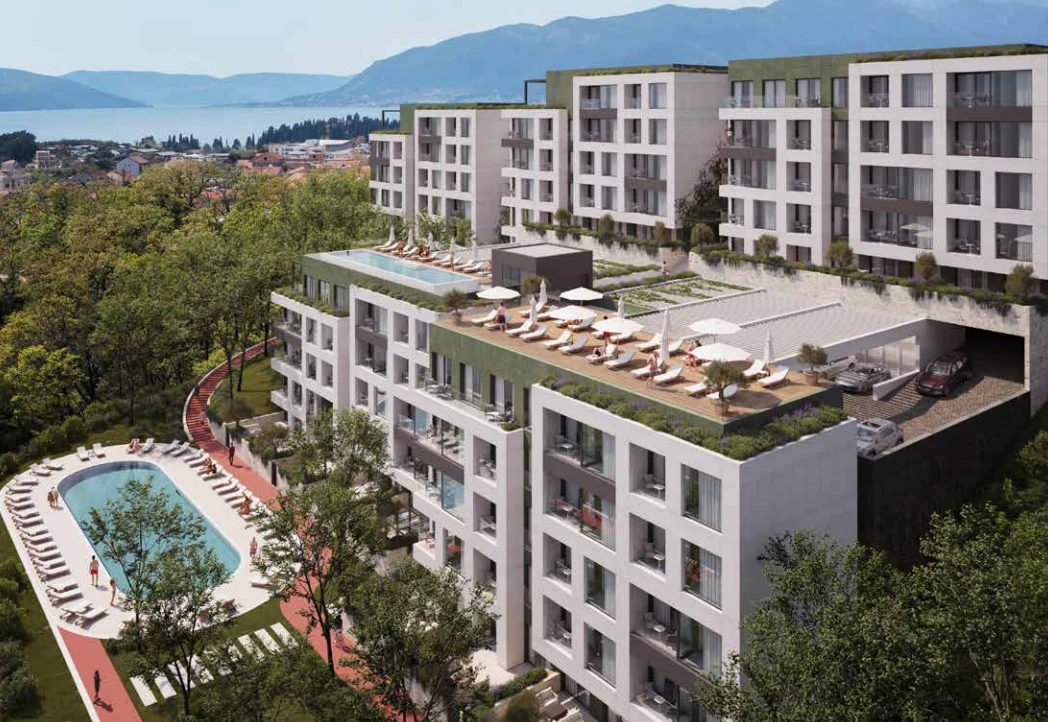
A new residential complex in Tivat with 12 available apartments, landscaped green areas, pool zones, a children’s playground and underground garage infrastructure.
About the Complex
A modern residential complex in Tivat with three buildings, landscaped territory, green areas, pedestrian paths and shared relaxation spaces.
The current selection includes studios, one-bedroom apartments and two-bedroom apartments. The complex includes outdoor pool areas, a rooftop pool and sun deck, a children’s playground and underground garage infrastructure.
Some upper levels and shared areas are oriented towards the Bay of Kotor and the surrounding mountains. Details for each apartment should be confirmed separately by layout and position.
Key Details
- LocationTivat, Montenegro
- Planned completionsummer 2027
- Buildings3
- Available buildingsB and C
- Building B3 apartments
- Building C9 apartments
- Starting price€110,250
- Building Asold out
What Matters for Buyers
Low Entry Budget
The most affordable available apartment is studio B102, with 27.06 m² of internal area, priced at €110,250.
Different Apartment Formats
The current availability includes 1 studio, 8 one-bedroom apartments and 3 two-bedroom apartments.
More Space Available
For buyers who need more space, there are two-bedroom apartments up to 109.07 m². Selected options include an external area.
Complex Amenities
The complex is planned for comfortable everyday use, with landscaped areas, relaxation zones, pools, a children’s playground and underground garage infrastructure.
Landscaped Territory
Green areas, pedestrian paths and shared outdoor spaces for residents.
Pool Areas
Outdoor pool zones are planned, along with a rooftop pool and sun deck.
Family-Friendly Spaces
The complex includes a children’s playground and calm shared areas for residents.
Available Apartments
Explore the available studio, one-bedroom and two-bedroom apartments in Buildings B and C.
Building B — 3 apartments
Building C — 9 apartments
Request Current Floor Plans and Payment Terms
Send us a request and we will share current availability, floor plans, payment terms and detailed information for selected apartments.